From first callto handover.
A typical project journey. Every job is different, so the details are confirmed for your project at the consultation.
- 01
Initial consultation
Call (416) 294-7713 or send an inquiry. We talk through the project, the property and your goals, and you decide whether we are the right fit.
- Goals, priorities and must-haves
- Rough timing and budget range
- Whether drawings already exist
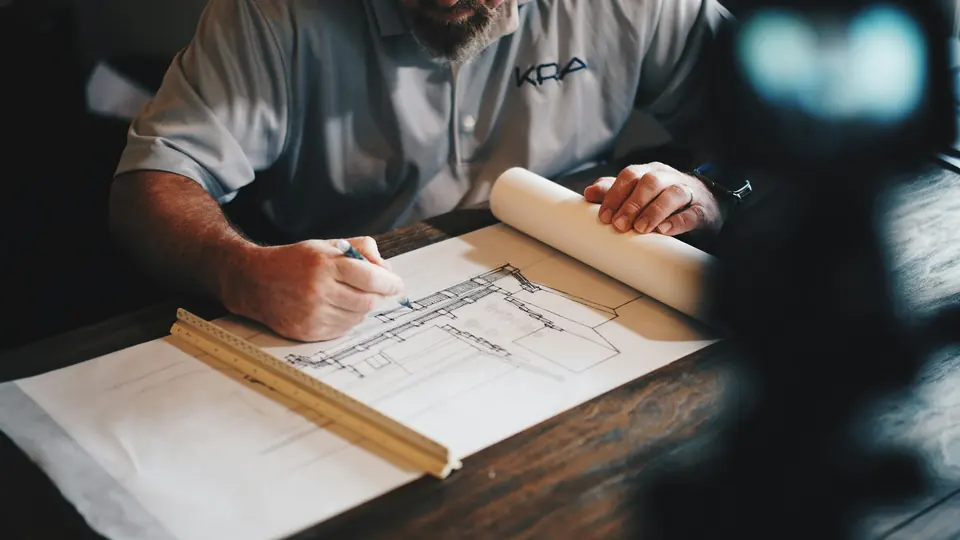
- 02
Project discovery
We walk the site and look at what shapes cost and schedule: access, the existing structure, soil and services, and anything that needs a closer look.
- Site and access review
- Existing structure and services
- Demolition and excavation needs
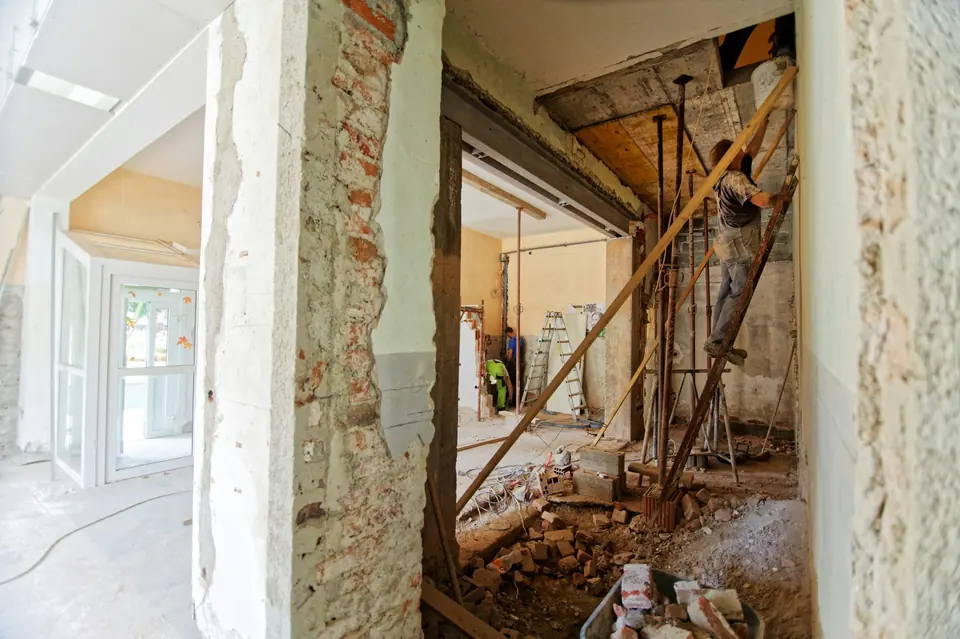
- 03
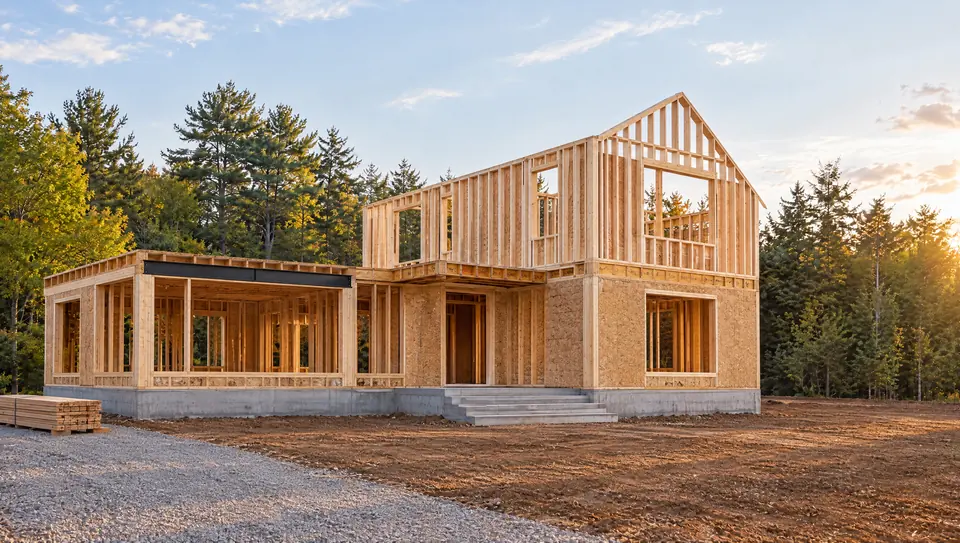
Design and planning
We review drawings with your designer or engineer, flag framing and structural questions early, and confirm what permits the project needs and who applies for them.
- Drawing and framing review
- Permit requirements confirmed
- Long-lead items identified
- 04
Scope and proposal
You receive a written proposal that describes the work by stage and trade, the expected schedule, and anything not included.
- Detailed written scope
- Project schedule
- Clear inclusions and exclusions
- 05
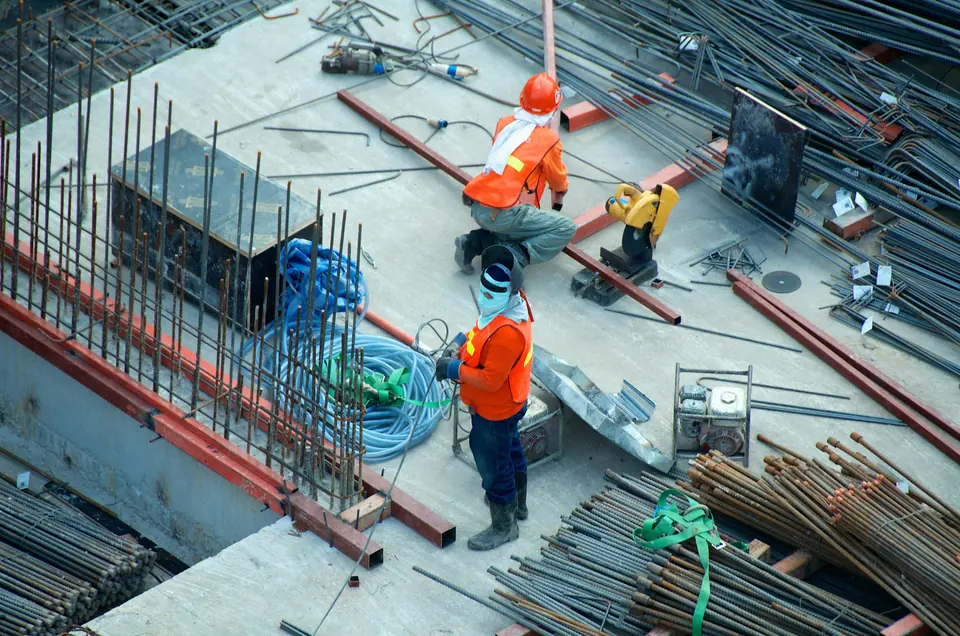
Construction and execution
Work proceeds in the planned order with an organised site. Because so many stages are done in house, the hand-offs between them stay tight.
- Organised, protected site
- Regular progress updates
- Written change orders
- 06
Final walkthrough
We walk the finished work with you, note anything that needs attention, and complete it before handover.
- Joint walkthrough
- Deficiencies completed
- Handover
Start with afree consultation.
Free consultation across the Greater Toronto Area. Call (416) 294-7713 or send your project details.